U
H
Uphoff
Home
Rendered tour
3D model
Gallery
Building record
Blender reference
Around the home
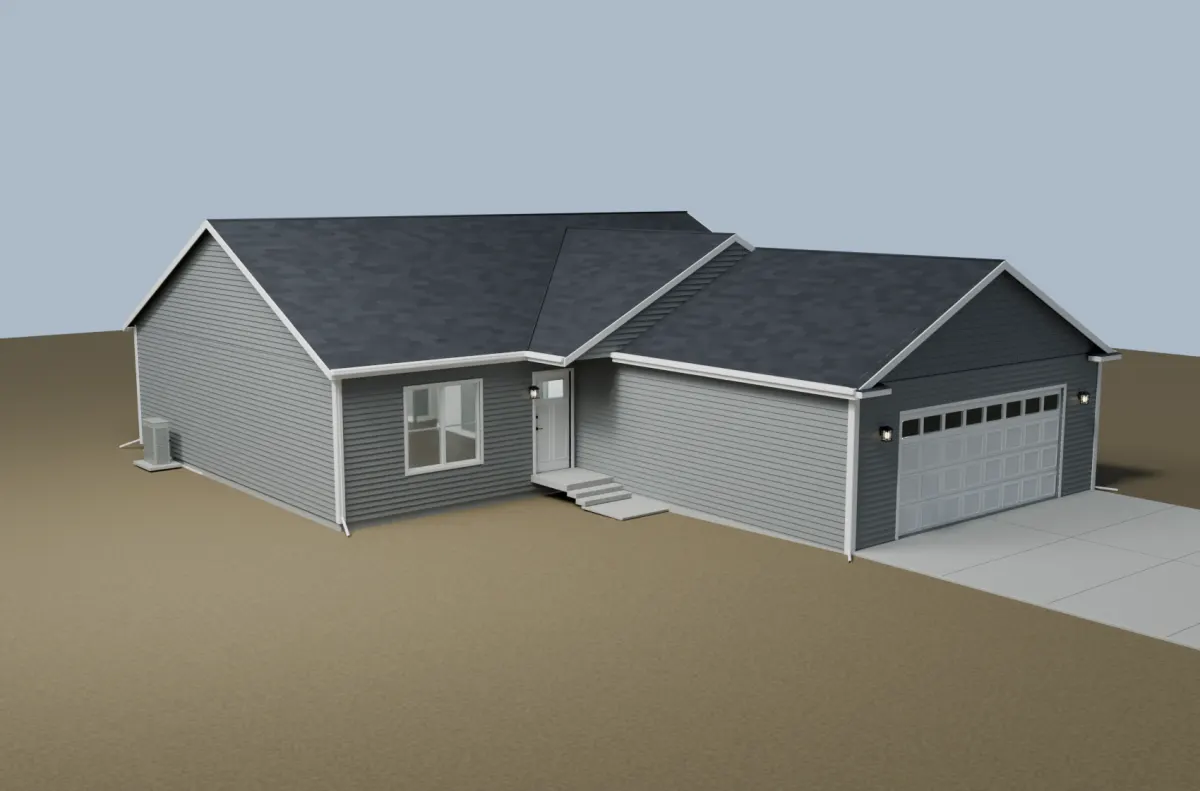
Exterior
Rendered still · select another space to continue
01 / 20
Explore this view in 3D
Explore the home
Choose a space, then look around.
Plan & photo reconstruction
Exterior
Main Floor
Kitchen
Primary Bath
Basement
Rear
Structure
Great Room
Bedroom Two
Primary Bedroom
Guest Bath
Wardrobe
Garage
Floor Plan
Mechanical
Primary Shower
Kitchen Sink
Laundry Closet
Stair Underside
Guest Tub